

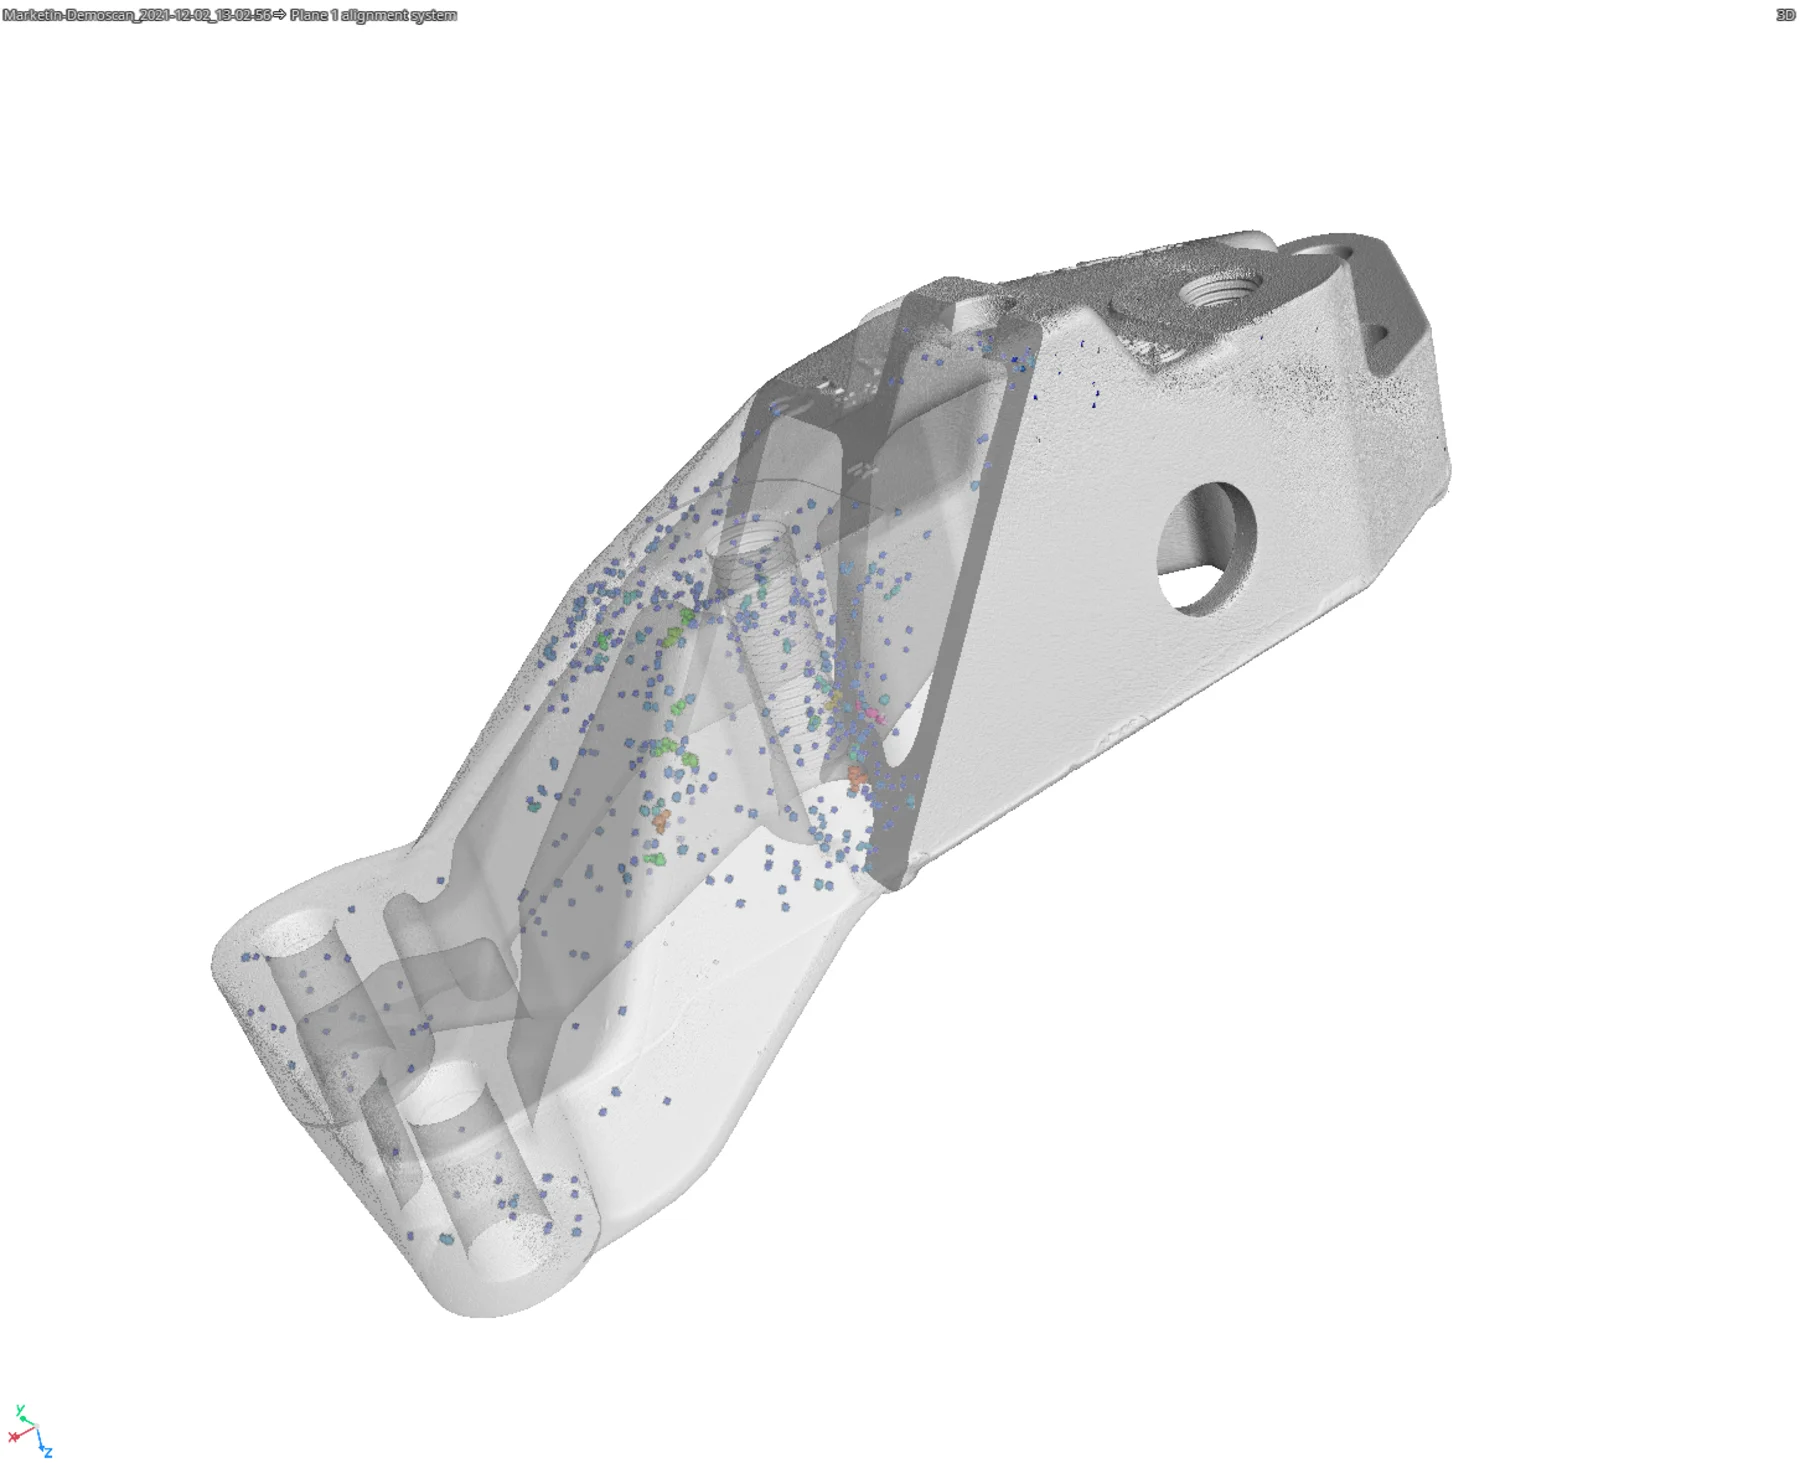
The inspection of objects made from a wide variety of materials using industrial computed tomography (CT) has become established as a standardised quality assurance procedure in the automotive, aviation, medical and electronics industries. With its 3D view into the interior of components, this offers a valuable advantage over other testing methods, especially for complex structures. Defects such as voids, pores, cracks and inclusions become visible without damaging the component.
In this article, we examine how well different materials can be analysed using computed tomography and which material-related factors have the most decisive influence on the feasibility of scans with the required resolution.
Density: one of the most important factors influencing non-destructive testing
In industrial computed tomography, the density of the material is one of the most important factors. High-density materials such as steel or titanium absorb a large proportion of the X-ray radiation, meaning that only a small amount of radiation reaches the detector. This makes it difficult to produce clear and detailed images of internal structures. Denser materials therefore require more powerful X-ray sources to ensure sufficient penetration. The energy of the X-ray beam, measured in kiloelectron volts (keV), plays a central role here. Higher energies enable better penetration of dense materials by reducing the absorption of radiation. However, excessive radiation energies can reduce contrast and impair the resolution of the scan. Therefore, the correct setting of the radiation energy is crucial for the quality of the analysis.
In addition to radiation energy, different types of detectors have a major influence on image quality. Detectors such as flat panel detectors are well suited for medium-density materials, while more sensitive scintillation detectors or photon counting detectors are ideal for high-density materials. These detectors can provide accurate image data even at low radiation levels, improving defect detection and analysis of defects such as cracks, porosities and inclusions.
A sensitive detector and X-ray energy precisely adjusted to the material density and desired image quality are the keys to successful CT scanning.
The role of cumulative wall thickness in conjunction with density
In addition to material density, the cumulative wall thickness plays a key role in CT material testing. The cumulative wall thickness refers to the total thickness of the material that the X-rays must penetrate before reaching the detector.
Each volume element to be penetrated reduces the number of photons in the X-ray beam. The thicker the component, the more radiation is absorbed, which can have a negative effect on image quality and penetration, even with materials of medium density. This means that both very dense materials and components with thick walls are particularly challenging for CT analysis. To compensate for this, either the radiation energy must be increased or special image processing algorithms must be used to minimise image artefacts and ensure analysis accuracy.
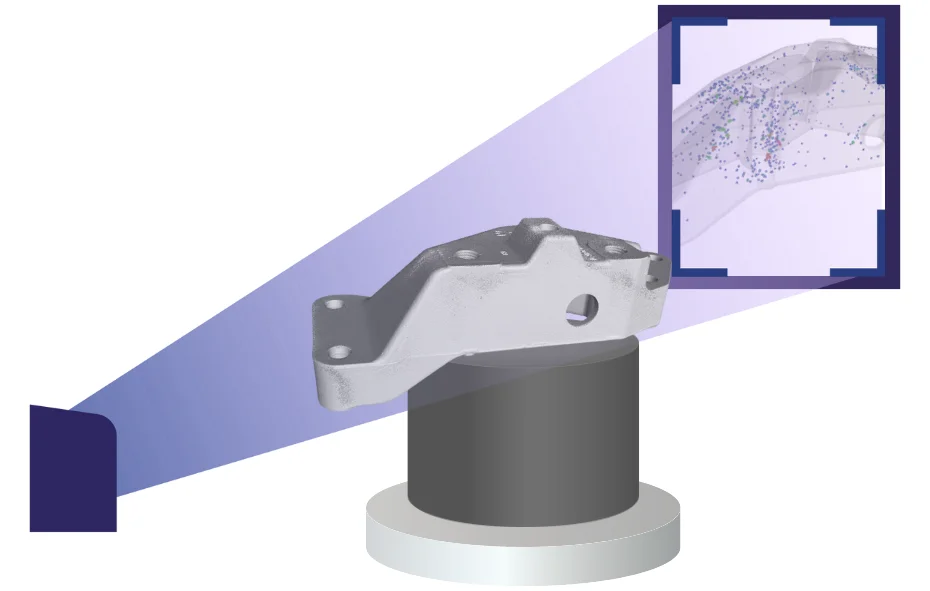
Comparison of different materials in CT material testing
Metals
Metal alloys are popular in many industrial applications due to their durability and strength.
Examples:
- Steel: Corrosion-resistant, often used in the automotive and construction industries.
- Aluminium alloys: Lightweight and corrosion-resistant, widely used in aviation and automotive applications.
- Titanium alloys: Strong and lightweight, mostly used in aviation and medical implants.
Metal alloys have high densities, which leads to increased contrast in CT scans, but can also cause beam hardening artefacts. Close coordination with the CT service provider helps to minimise these.
Polymer composites
Polymer composites are suitable for lightweight construction solutions due to their good strength-to-weight ratio. CT scanning enables the detection of cavities and delamination without causing damage.
Examples:
- Carbon fibre reinforced plastics (CFRP): High strength and low weight, widely used in the aerospace and automotive industries.
- Glass fibre reinforced polymers (GRP): High rigidity, often used in construction, shipping and the automotive industry.
- Aramid fibre reinforced polymers (AFK): High impact strength and heat resistance, well suited for protective equipment and aviation.
Due to the lower density of these materials, thicker parts can be inspected more efficiently in a CT scan.
Ceramic fibre composite material
Ceramics and ceramic matrix composites (CMCs) are characterised by high temperature resistance and hardness. CT scans enable non-invasive testing to identify defects such as cracks, porosity and inclusions, ensuring reliability in extreme environments.
Examples:
- Silicon carbide (SiC): Known for its high thermal conductivity and hardness, used in aviation and brake discs.
- Aluminium oxide (Al2O3): Wear-resistant and electrically insulating, used in cutting tools and implants.
- Zirconium oxide (ZrO₂): Valued for its biocompatibility and strength, used in dental ceramics and thermal insulation coatings.
Ceramics have higher densities, which produces high-contrast CT images, but can also cause beam hardening artefacts.
Plastics & resins
Plastic and resin components are widely used in many industries. Conventional inspections are difficult for complex internal component structures. CT scans provide precise 3D images that facilitate quality control.
Examples:
- Polyethylene (PE): Versatile and inexpensive, used in packaging and piping.
- Acrylonitrile butadiene styrene (ABS): Impact resistant, used in car parts and electronics.
- Polyetheretherketone (PEEK): Heat resistant, used in implants and aerospace components.
Plastics have lower densities than metals, which causes less X-ray absorption and contrast, but enables more accurate visualisation of internal defects.
Density comparison of different materials
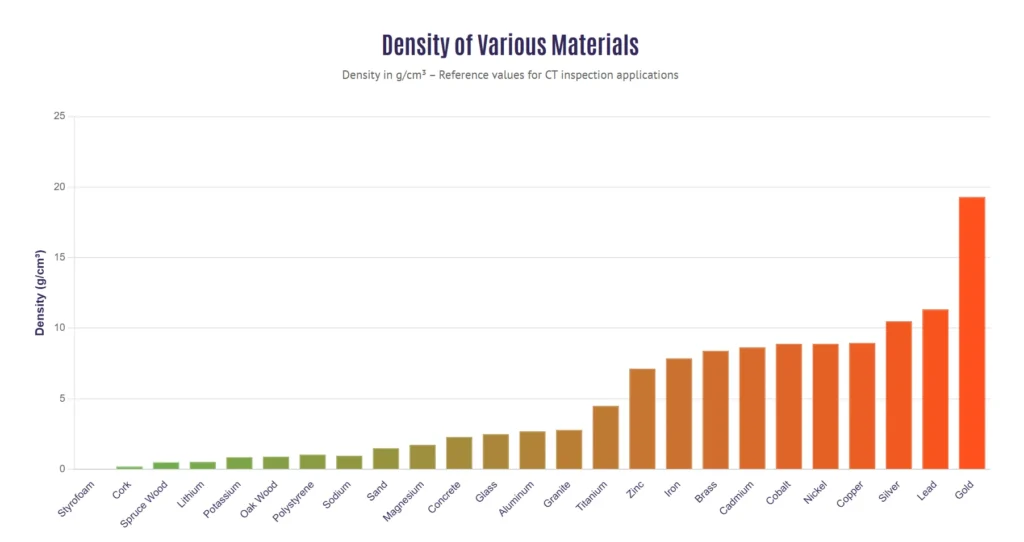
The table shows the density of various materials, which has a significant influence on the quality of CT material testing. Materials with lower density are easier to penetrate with X-rays and therefore provide clearer images at lower radiation energies. The higher the density, the more powerful X-ray sources and more sensitive detectors are required.
Conclusion
Inspection using industrial computed tomography offers major advantages in quality assurance, particularly when analysing complex structures. Different materials such as metals, polymers, ceramics and plastics behave differently in CT, with density being one of the most decisive factors.
High-density materials require higher radiation energies and more sensitive detectors, while less dense materials are easier to scan. The cumulative wall thickness also plays an important role in image quality and scanning requirements. Precise analysis is made possible by correctly adjusting the scanning parameters.